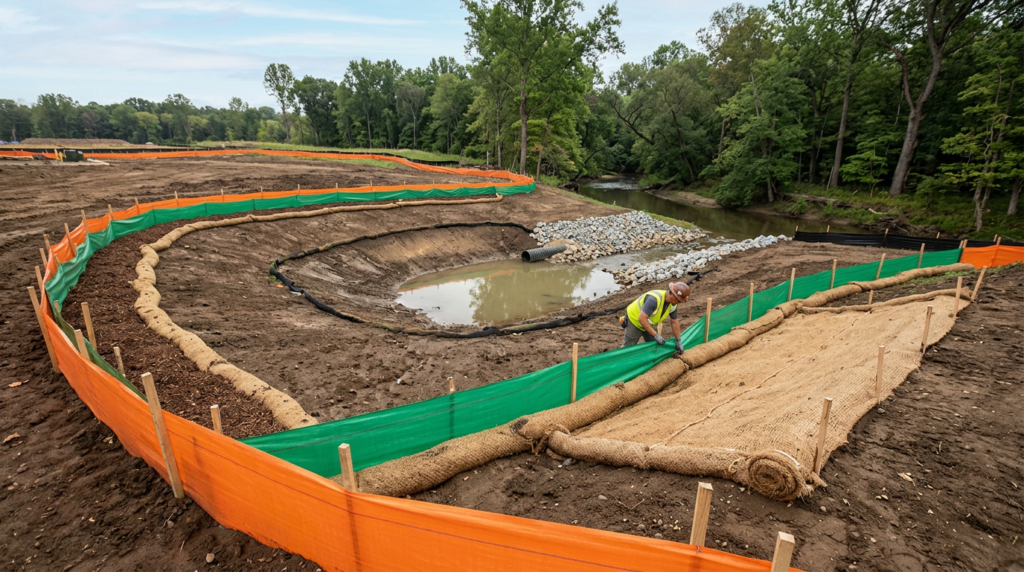
Quick answer: You often need an erosion and sediment control plan if your project disturbs soil and could send muddy runoff to streets, catch basins, wetlands, or streams. Requirements depend on your local authority having jurisdiction (AHJ) and, in some cases, state or federal stormwater rules. A plan typically shows temporary controls, construction sequencing, and stabilization steps so reviewers can see how sediment will be kept on-site.
What the Plan Actually Covers
Quick decision checklist: estimate disturbed area size; check proximity to wetlands/streams/storm drains; note slope and soil type; flag any importing/exporting of fill; and confirm whether a building permit, grading permit, or conservation filing is involved—then call the permitting office / conservation commission to confirm.
An erosion and sediment control plan is a set of drawings and notes that show how you’ll keep soil on your site during construction. It typically maps existing and proposed grades, drainage flow paths, and the locations of temporary measures like silt fence, compost filter socks, sediment traps, stabilized construction entrances, and inlet protection.
It also includes sequencing—what gets installed first, what areas get cleared in phases, and when stabilization happens. Reviewers commonly expect perimeter controls to go in before major earthwork and disturbed areas to be stabilized quickly with seed, mulch, erosion control blankets, or temporary cover. The plan should spell out inspection and maintenance steps, because a control that isn’t maintained (torn silt fence, clogged inlet protection, rutted entrance) can fail even if it was installed correctly.
Good plans match the site. A steep slope, sandy soil, or a long flow path often needs different controls than a flat backyard. If runoff concentrates, you may need check dams or a diversion swale; if there’s a sensitive wetland edge, you may need tighter perimeter protection and a clear limit of work.
Projects That Commonly Trigger a Requirement
Rules vary by state and town, so you’ll need to verify with your local AHJ (building department, engineering/public works, or conservation commission). In many parts of the U.S., larger disturbances can also fall under the federal Clean Water Act Construction General Permit (CGP) framework, which commonly applies at about 1 acre of total land disturbance (and sometimes smaller sites if they’re part of a larger common plan of development). That program is typically administered by the state environmental agency or the U.S. EPA, depending on the state.
Separately from any state/federal stormwater permit, local approvals often require an erosion and sediment control plan for smaller projects—especially where runoff can reach a street inlet, drainage ditch, wetland, or stream. New house sites, driveway cuts, foundation excavations, septic installations, retaining walls, and parking lot work are frequent triggers in many jurisdictions, but the exact threshold and review path are local-policy questions.
If your project includes importing/exporting material, changing drainage patterns, or working on a slope, expect the reviewer to ask how runoff will be managed. Getting the requirement confirmed early can reduce redesigns and avoid jobsite delays.
What Inspectors Look For (and What Fails in the Field)
Inspectors and plan reviewers commonly focus on three things: keeping clean water clean, slowing and spreading runoff, and capturing sediment before it leaves the site. They often look for a stabilized entrance to reduce tracking, intact perimeter controls, protected catch basins, and a clear approach for stockpiles (covered and ringed with controls).
Common failure signs include silt fence installed backwards, fence not trenched in, gaps at the ends, or fabric buried under sediment because it wasn’t maintained. Inlet protection can cause localized flooding if it blocks flow without an overflow path. Sediment traps can underperform if they’re undersized or if the outlet isn’t protected from erosion. Reviewers also tend to flag missing items like construction phasing, stabilization methods, and a maintenance schedule.
How to Get a Plan Approved Faster
Bring a simple site sketch, photos, and a description of the work to your designer early. Share what equipment will be used, where soil will be stockpiled, and how long the site will be open. A realistic sequence (install controls, clear in phases, excavate, backfill, stabilize) often matters as much as the specific products listed.
Ask the permitting office which standard details they prefer and whether they require specific notes, inspection logs, or sign-offs. If wetlands or drainage easements are involved, confirm the limit of work and any buffer requirements before the layout is finalized. That can prevent late-stage changes that cost time.
An engineer or qualified site professional can draft the plan and coordinate with the permitting authority.